Cooper University Healthcare
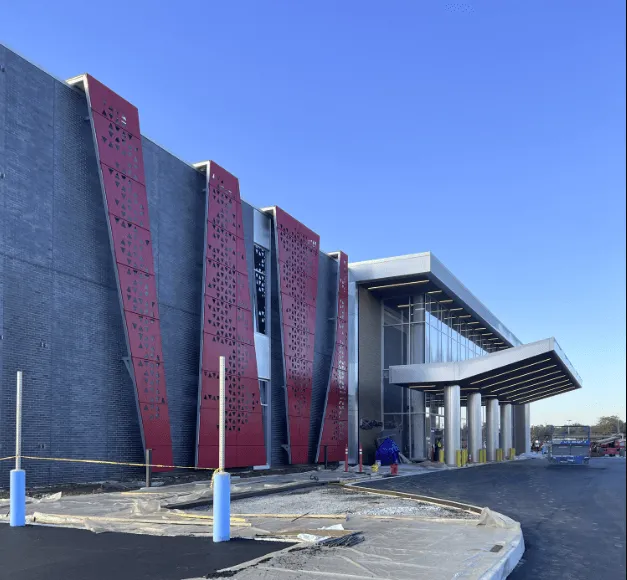
This Sears department store is currently undergoing a significant transformation. Soon it will emerge as Cooper University Health Care's latest outpatient facility, a spacious three-story ambulatory care center spanning 166,000 square feet. This modern facility is set to offer a range of services, including orthopedics, oncology, cardiology, laboratory, and diagnostic services, as well as ambulatory surgery.
Our Cold-formed Steel Engineers handled the design and engineering of the new exterior walls of the building. To streamline the field installation process and save time, our Prefabrication Engineers designed a means to panelize the exterior walls into modules, complete with exterior finishes preinstalled in the shop.
Our Structural Glass Engineers played a vital role in engineering and producing fabrication drawings for the aluminum outer sub-structure, as well as the distinctive perforated red architectural metal panels.
Precise coordination and seamless collaboration across Excel’s Specialty Structural Teams was essential to the success of this project. Our BIM Services group played a crucial role in ensuring the final design of these systems was flawless, and that no issues would occur in the field when it came time for installation.